Dining Room Turned Home Office in 5 Days
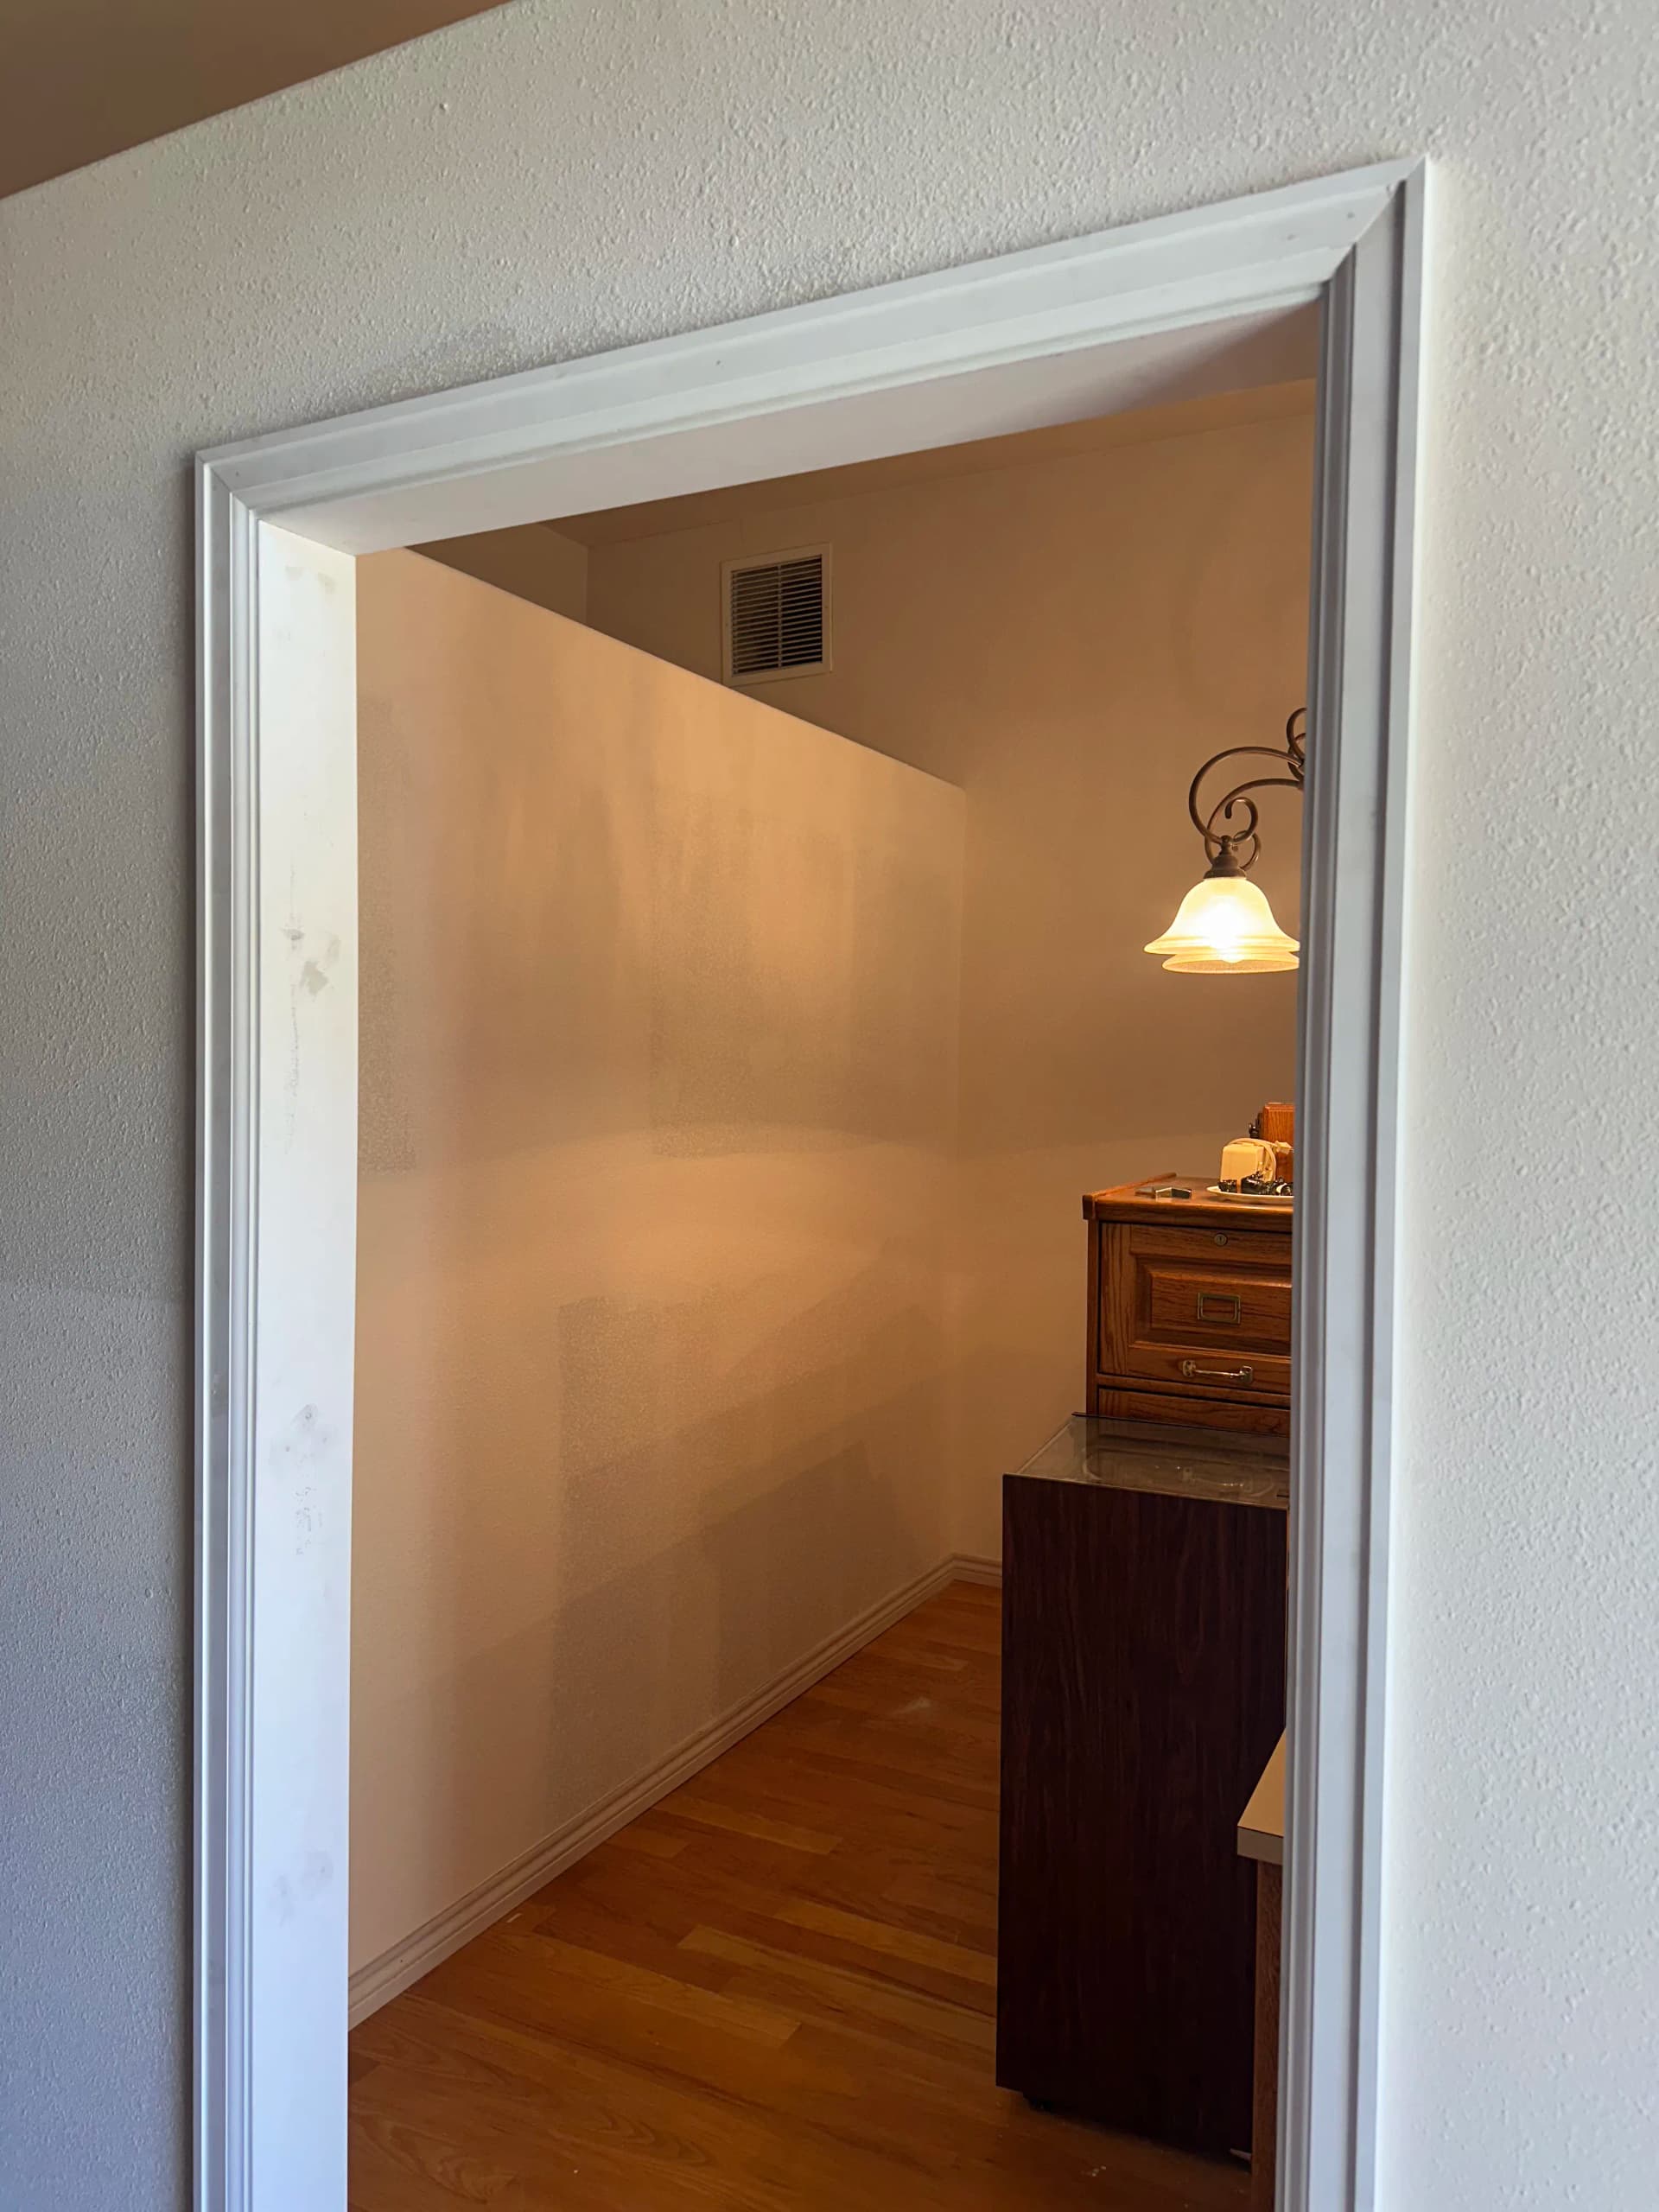
A dining room that rarely gets used is one of the most common wasted spaces in a home. Most people eat at the kitchen island anyway. So when this homeowner wanted a dedicated home office, we looked at that open dining area and saw exactly what it could become - a private, functional workspace built right into the existing footprint of the house.
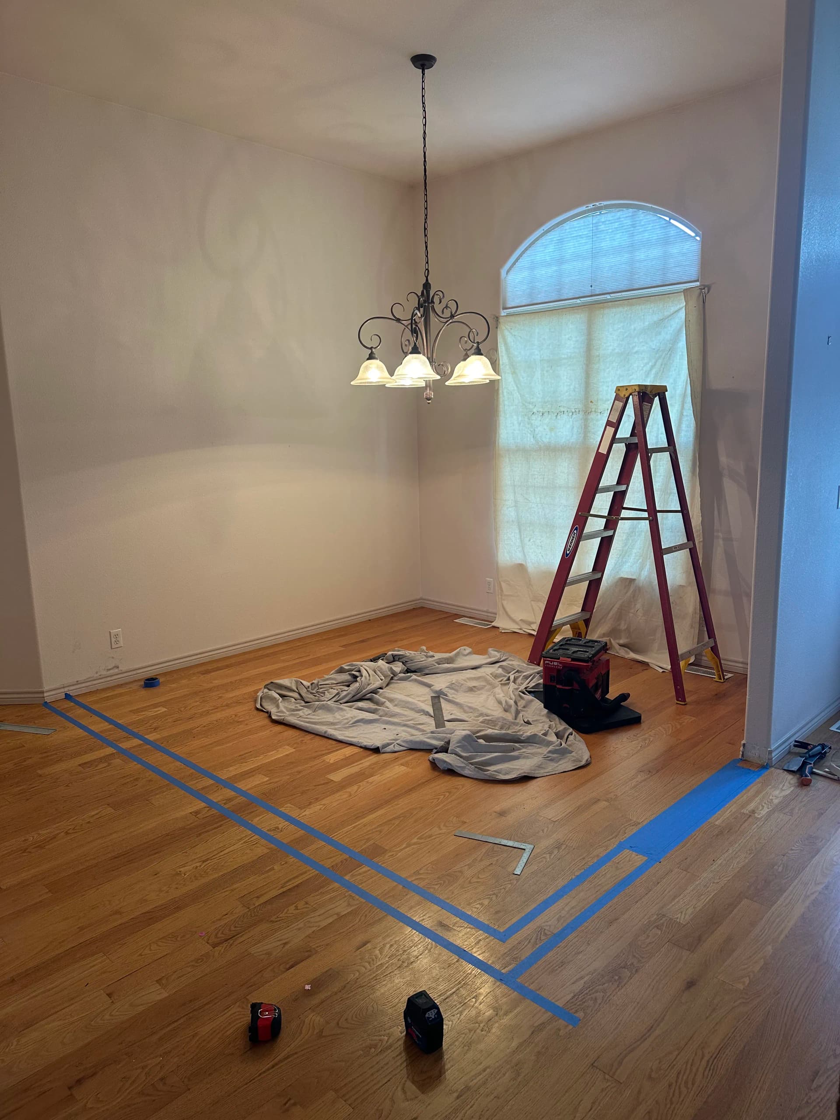
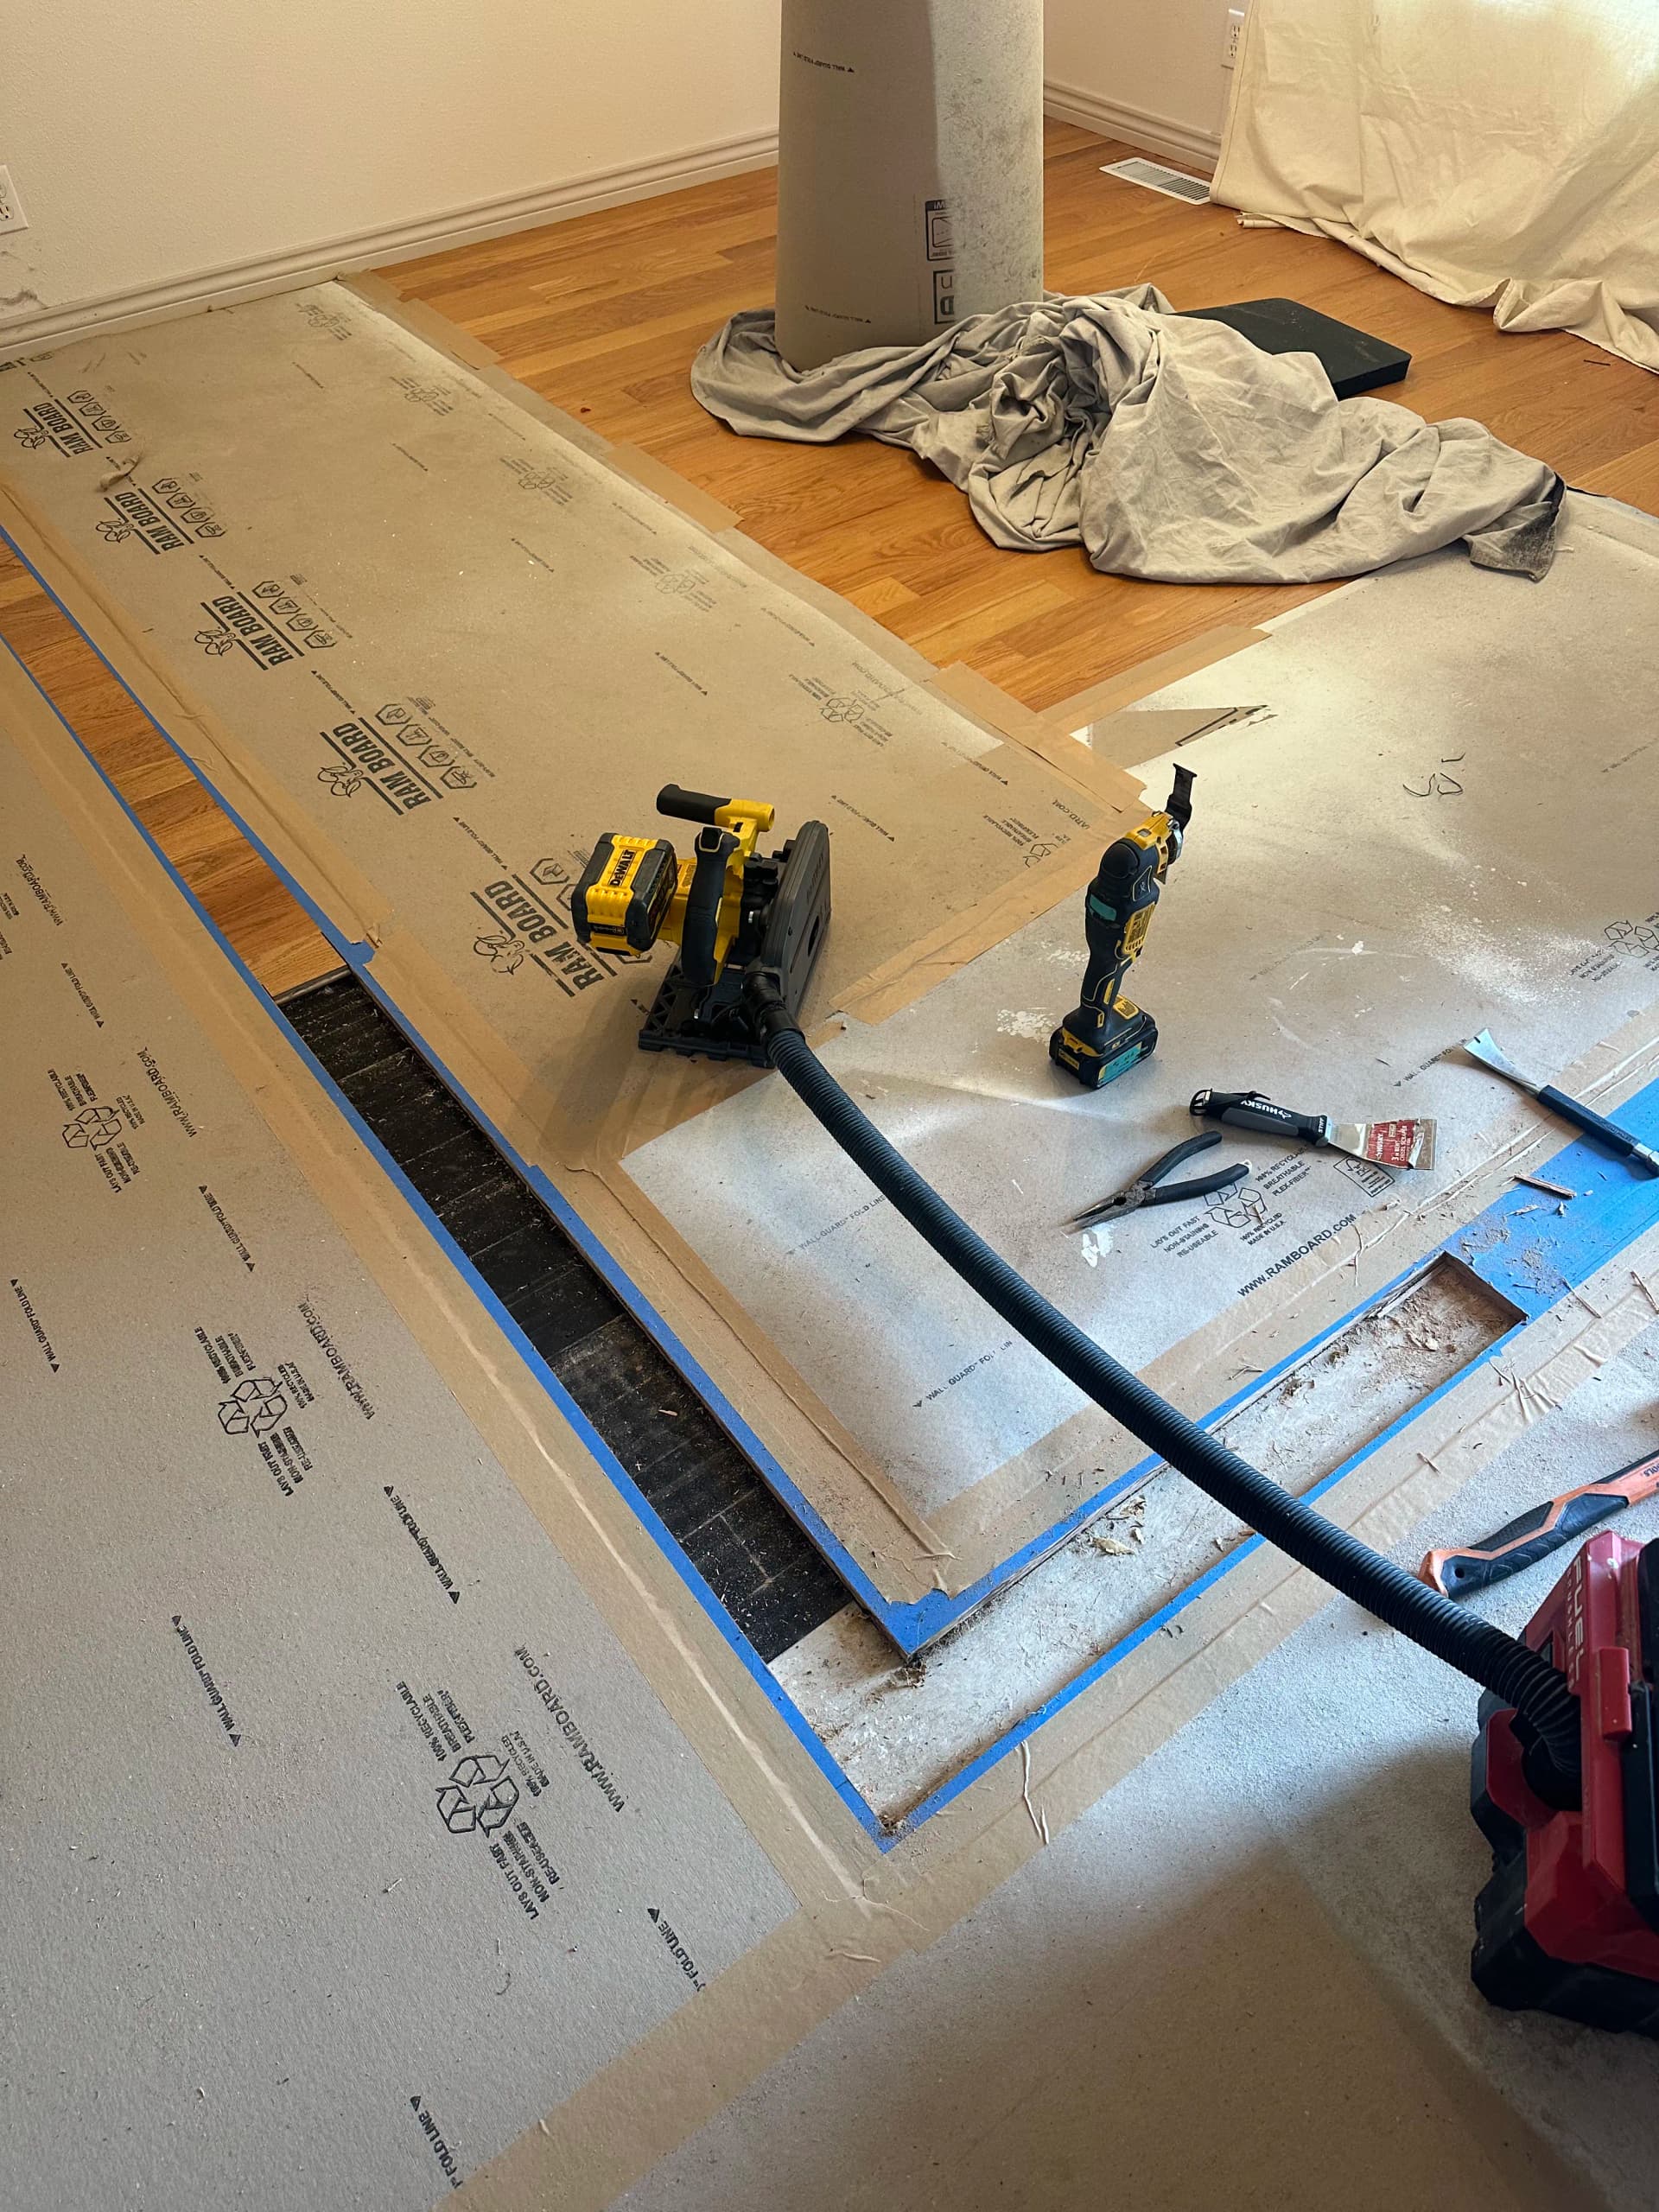
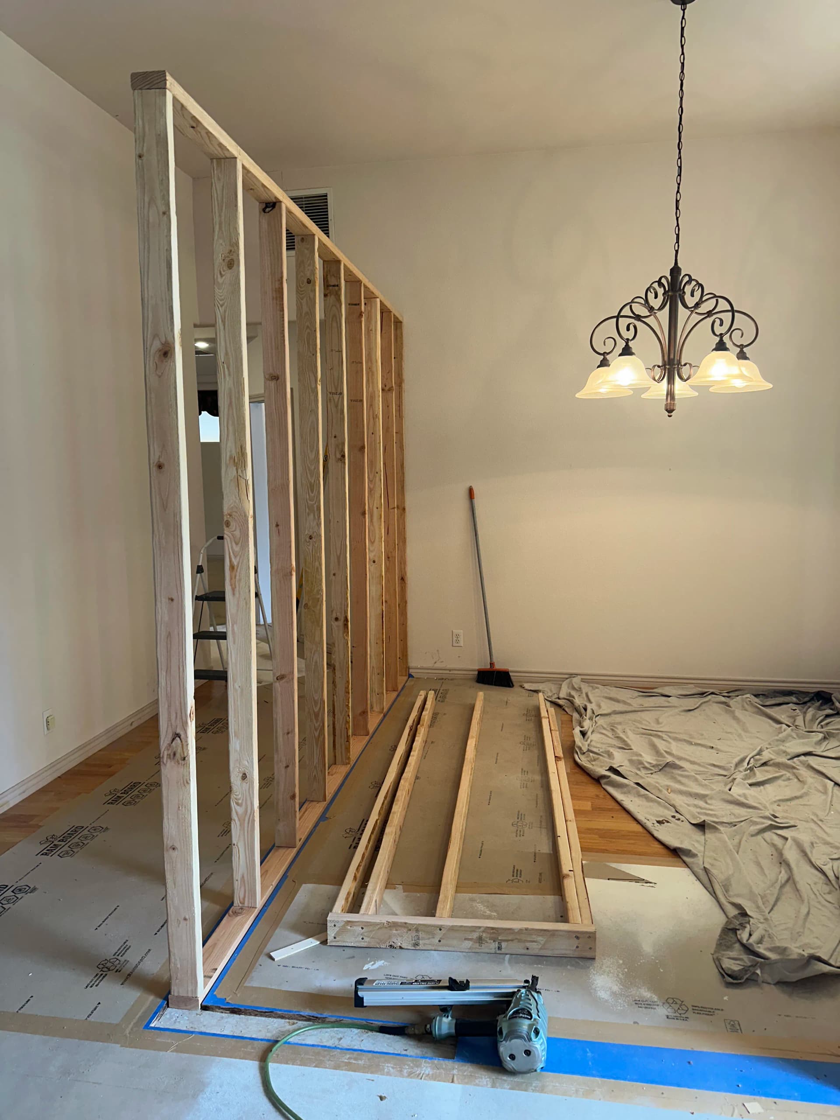
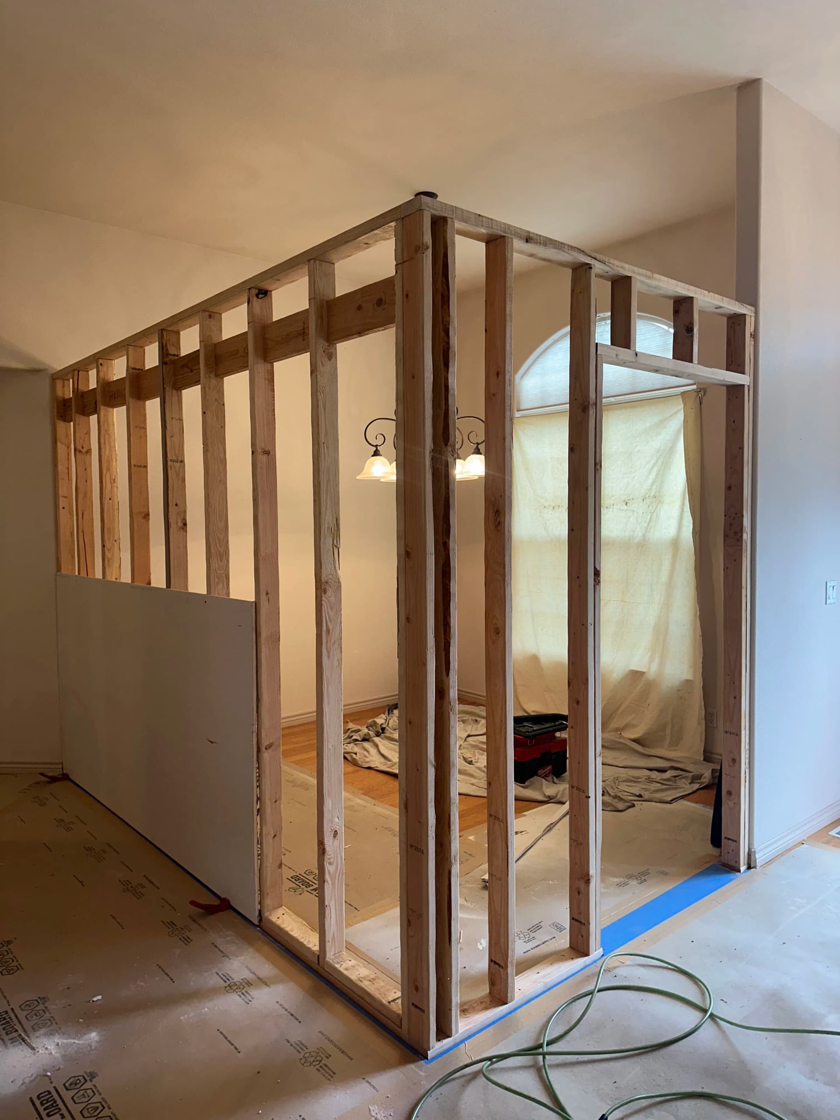
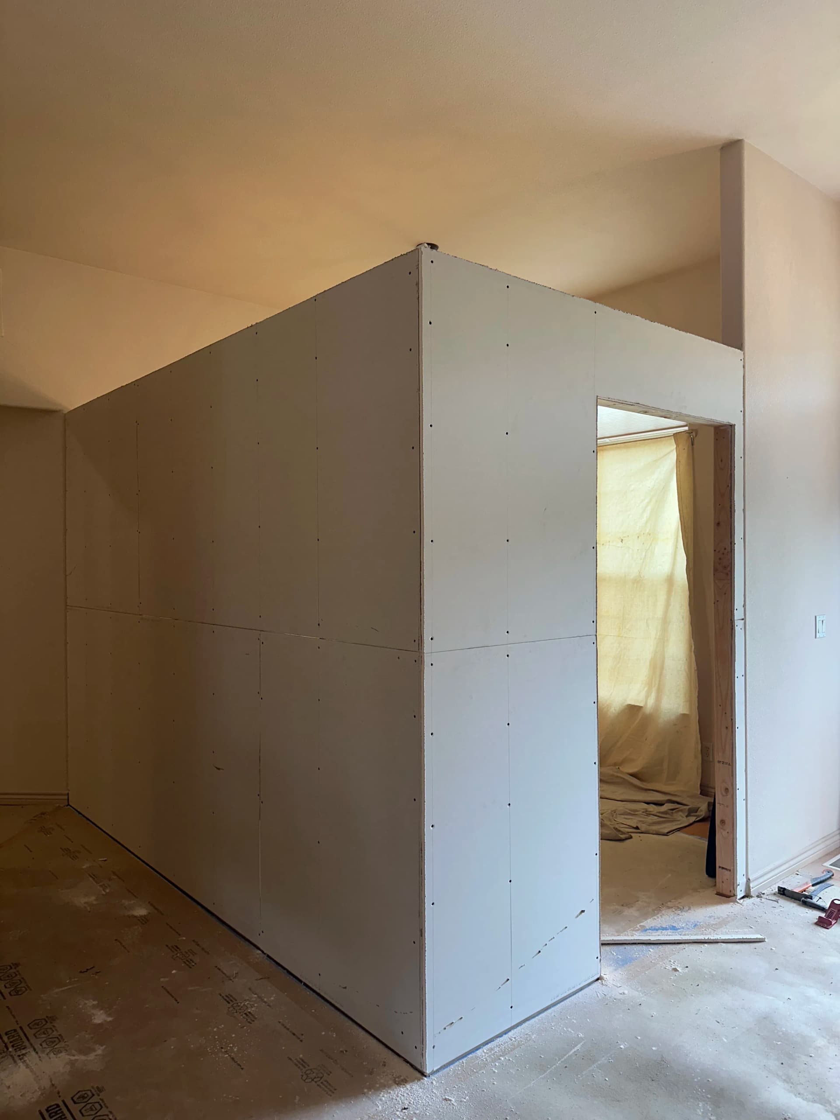
We started by laying out the room dimensions with blue tape on the floor - a simple step that makes a huge difference before any framing goes up. From there, we cut into the subfloor where needed, laid the floor protection, and got to work framing the new walls stud by stud. Watching a new room take shape from bare framing is one of those things that never gets old. The structure goes up fast, and suddenly the whole vision clicks into place.
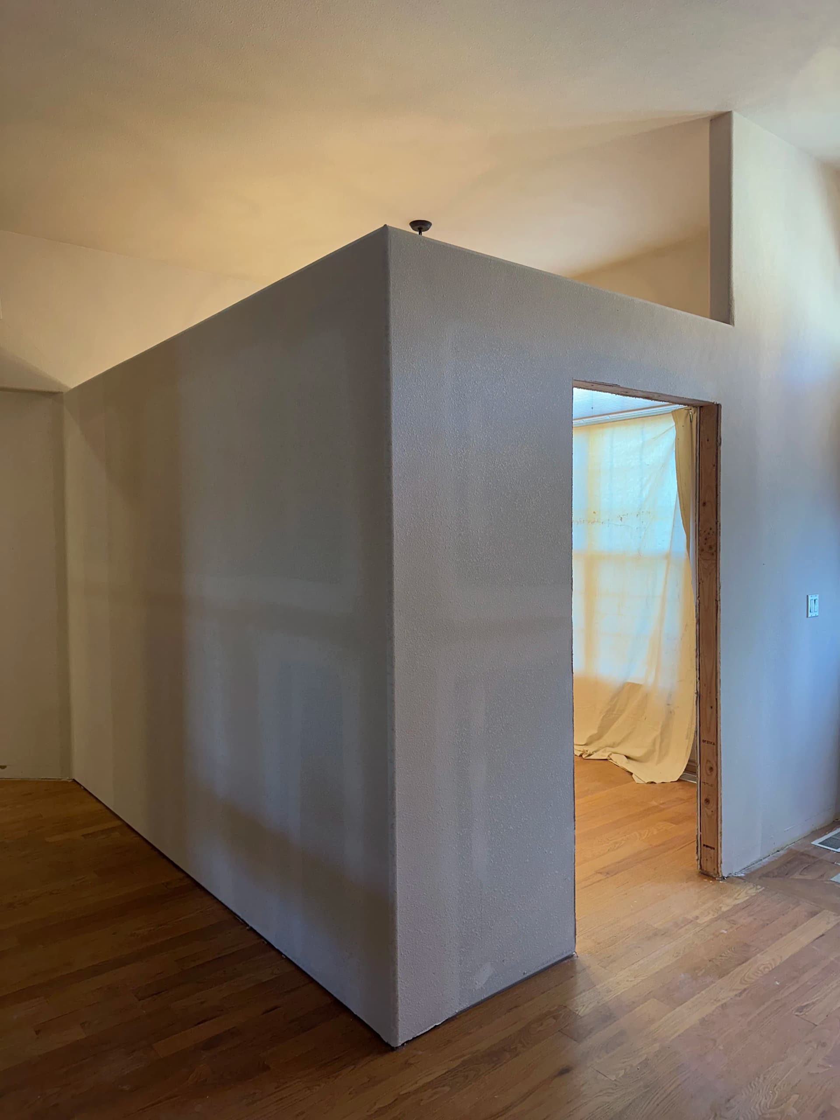
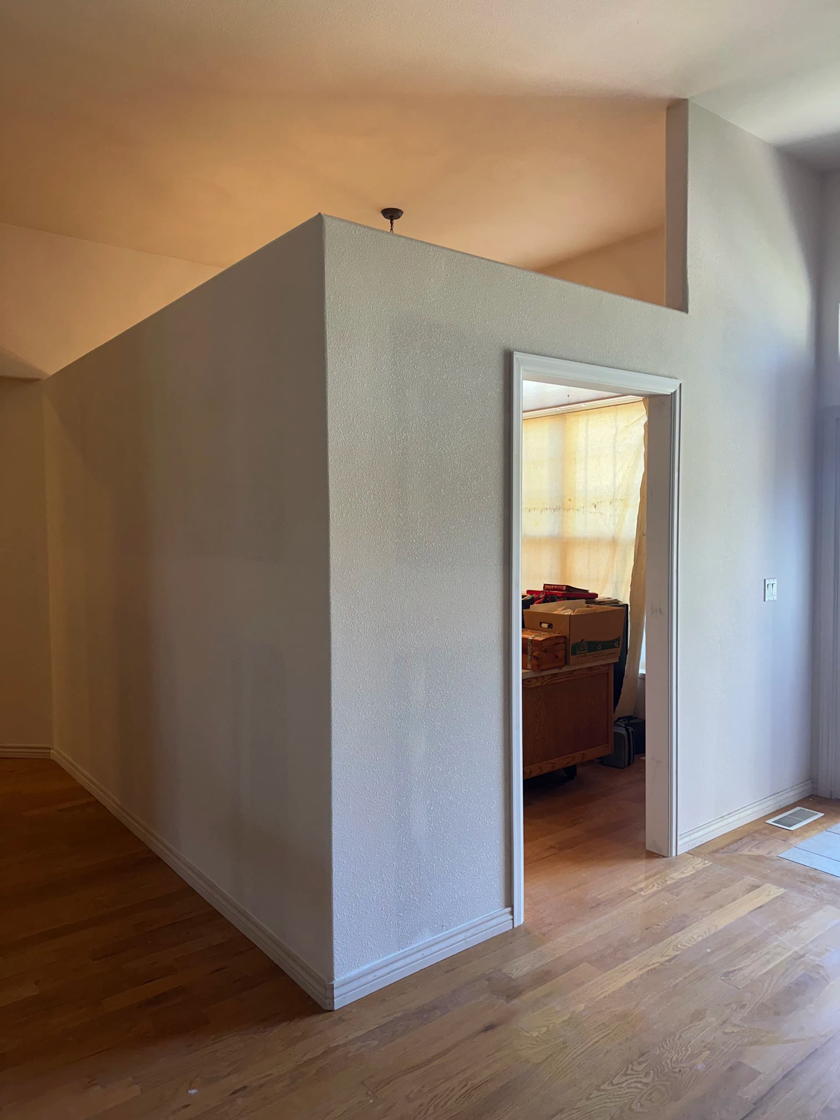
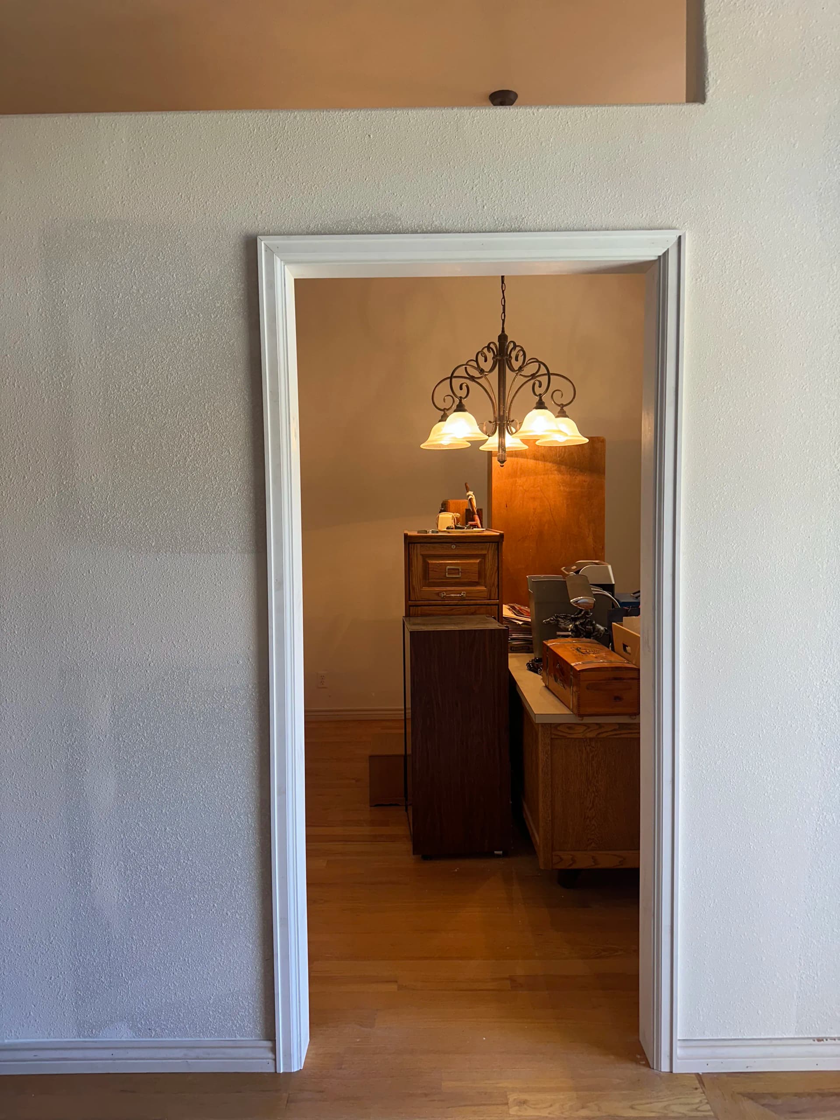
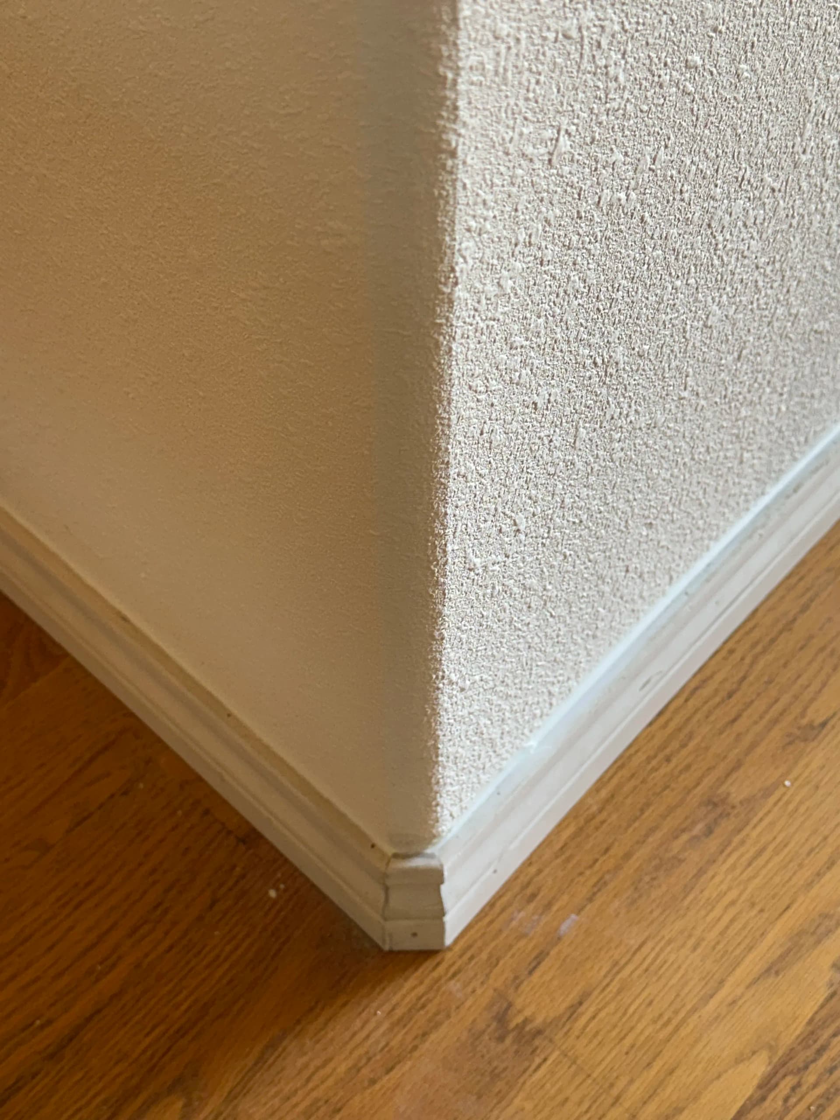
Once the framing was solid, we hung drywall, mudded and textured to match the existing walls, then finished it out with baseboard and door casing trim. Every corner was tight, every piece of trim fitted clean. That's the kind of carpentry detail that separates a room addition that looks built-in from one that looks patched together.
The whole job wrapped in 5 days - well under the 2-week window we were given. The only thing left is the door, which is on its way. Once that's hung, this space is fully closed off and ready to work. It went from an underused dining room to a bright, private office without touching the home's footprint or taking on a massive renovation.
That's the thing about room conversions - when they're done right, they feel like the room was always supposed to be there. If you've got a space in your home that's just sitting there not pulling its weight, it's worth having a conversation about what it could become.